
Production Only
Printing, cutting, fabrication, painting, finishing, assembly, labeling, and packaging begin with an approved production specification.
Production-planning guide for a proposed Seattle project—not a branch or field-service page.
Prepare a Seattle production brief only after the project team confirms the address, sign type, power, zoning, right-of-way, and any special review.
Production and fabrication only. The customer or qualified project team confirms field dimensions, site conditions, approvals, mounting, access, and installation.

Printing, cutting, fabrication, painting, finishing, assembly, labeling, and packaging begin with an approved production specification.
The customer or qualified project team verifies the parcel, governing authority, property rules, permits, and any professional review before release.
Finished components can be labeled and packaged to the approved schedule; field measurements, mounting, access, and installation remain outside shop scope.
Panels, dimensional elements, and window graphics produced from approved files and final dimensions.
Printed graphics and rigid panels prepared to the written production specification.
Keep field decisions separate from shop production scope.
Seattle Sign Squad does not perform site surveys, field measurements, permit handling, code review, engineering, electrical work, mounting design, installation labor, or installer scheduling.
The customer or qualified project team must resolve those items and provide the final approved inputs used for production. Start with the artwork setup guide and installer-ready handoff requirements.
Address to approved specification
Start a Seattle production request with the exact project address and the sign category the project team intends to pursue. A wall sign, projecting element, window graphic, freestanding sign, temporary display, or powered sign can call for different inputs. The current City references also flag zoning, right-of-way relationships, and possible shoreline, historic-preservation, or other special review. Those questions belong with the customer, property team, and responsible authority before the shop locks a fabrication size or construction method.
Once the review path is understood, translate the approved concept into a production package. The useful package identifies each component, overall and detail dimensions, material and thickness, finish, colors, illumination status, copy, cut paths, and the interface expected by the installer. A dimensioned elevation should agree with the artwork and sign schedule. If a mounting condition, electrical connection, clearance, or field tolerance is still unresolved, mark it as an open item instead of allowing the proof to imply that it has been verified.
Confirm the approved sign envelope before sizing a cabinet, panel, raceway, dimensional-letter set, or projecting component. Record the facade relationship, projection, clearances, copy, color, and any landlord program separately from the fabrication drawing so the shop is producing to a settled brief.
Treat illumination as more than a visual effect. The qualified project team should define the approved sign type, component depth, face and return materials, access method, power interface, lead locations, and any listed-component requirements. The shop can then quote the documented fabrication scope without making field electrical decisions.
Keep glass graphics, banners, and other temporary displays distinct from permanent wall-sign work. Supply verified opening or display dimensions, coverage limits established by the project team, viewing direction, surface information, artwork scale, finishing details, and the intended installation method before printing or cutting begins.
Drawing and handoff coordination
A Seattle proof should show only the conditions the project team has actually resolved. Put the confirmed sign category, address, overall envelope, and any right-of-way or special-review constraint in the title block or approval notes. Then check that the fabrication detail does not exceed the approved elevation through added trim, returns, raceways, standoffs, or projection. If a later material substitution changes thickness, depth, finish, or illumination construction, route that revision back through the same approval owner before the shop purchases material.
Coordinate the installer package while the component is still being detailed. Ask the installer to review pattern scale, hole or rail locations, raceway or cabinet interfaces, lead exits, piece marks, and allowable field tolerance. For a multi-elevation Seattle site, assign one sign ID per facade or location and repeat it on drawings, patterns, packing labels, and the handoff list. That gives the field team a reliable chain from the approved local condition to the exact crate, panel, or letter set.
Record the final dimensions, copy, artwork revision, material, finish, construction, quantities, and every qualified field interface that affects production.
Check scale, critical details, seams, edges, patterns, component breakdown, color references, and labels—not only a reduced visual proof.
Match piece marks, protective layers, patterns, loose components, and packing groups to the approved sign IDs and third-party installer sequence.
Before approving production, use this city-specific list alongside the current official source and the project team's final field information.
Official local context
Seattle's current permit page says sign size and whether a sign uses electricity can affect the permit path. Zoning, right-of-way conditions, and special review can also matter.
The responsible project team should confirm those conditions before approving artwork, dimensions, construction, or mounting inputs. The shop does not make site or permit determinations.
Production gate: Confirm the current City path for the exact address, sign type, size, power, zoning, right-of-way relationship, and any special review before production.
Supports: Sign size, power, zoning, right-of-way, and special-review conditions can affect the permit path.
Checked:
Supports: Property zoning and shoreline, historic-preservation, or other special-review conditions can add requirements.
Checked:
Materials and finished details
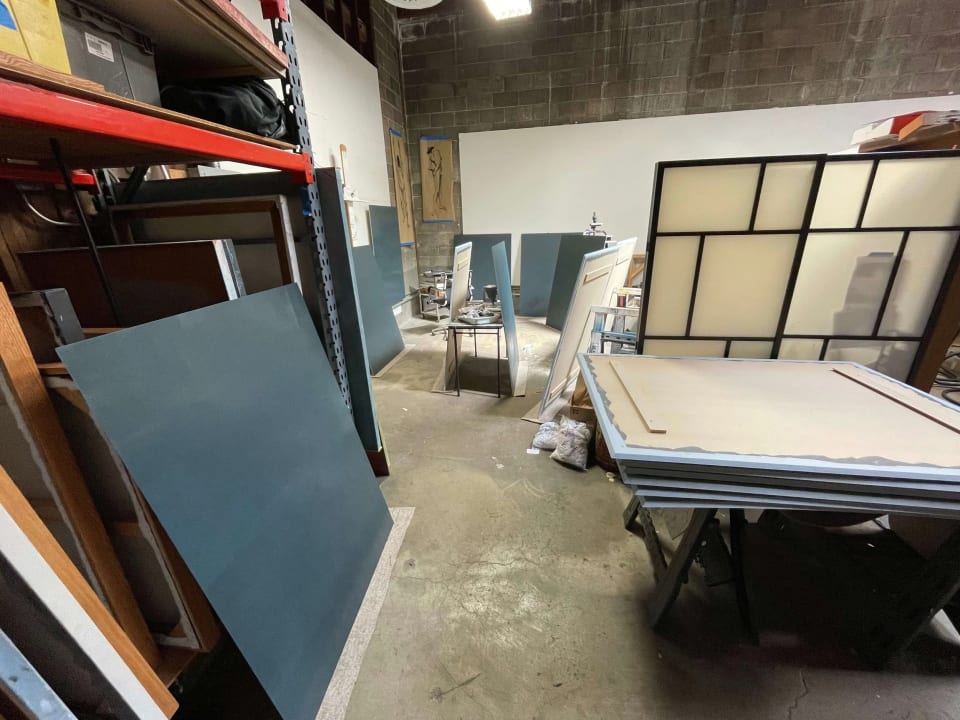
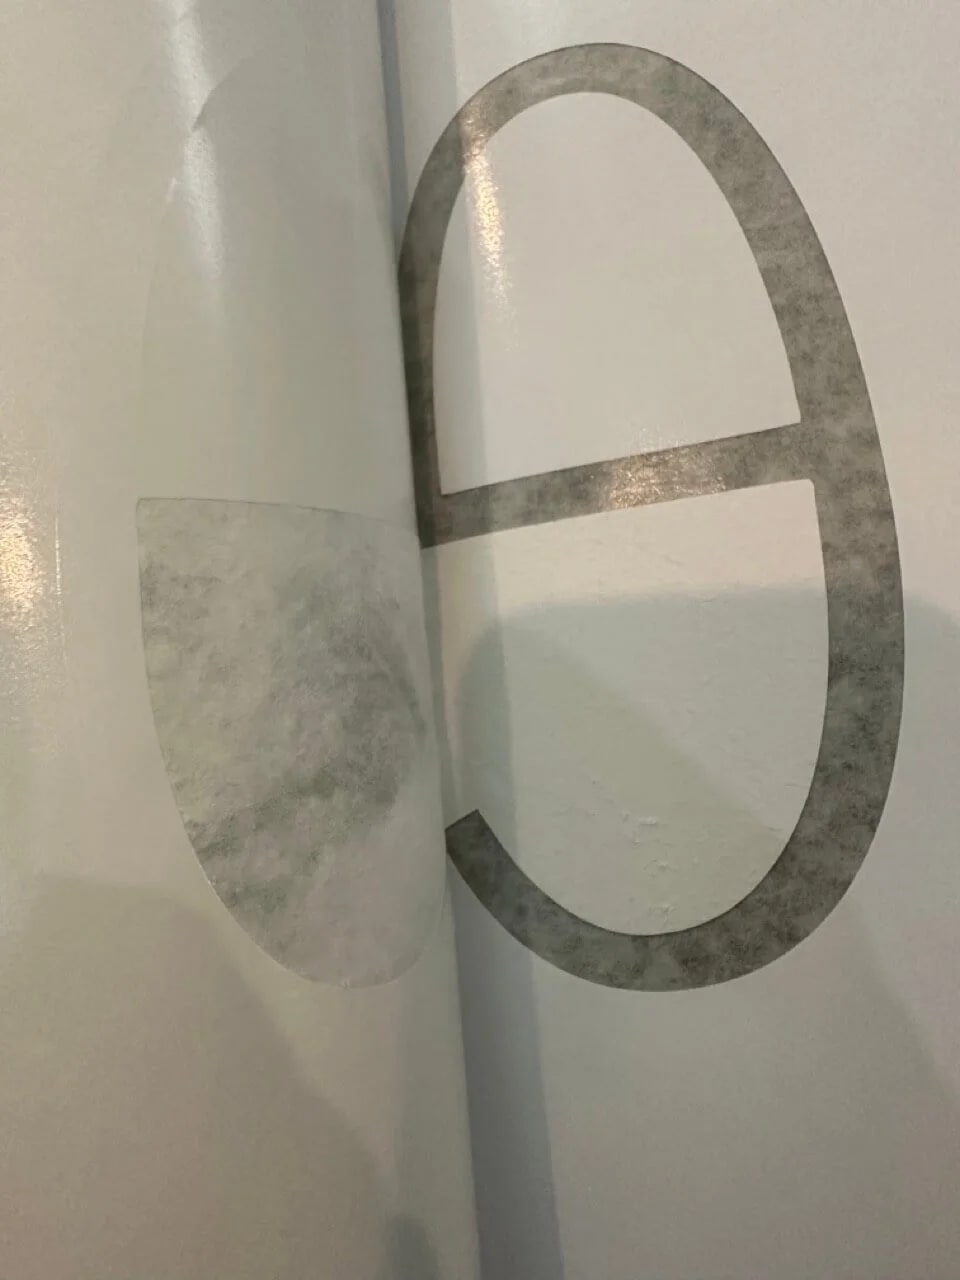
Use these sign and process details to discuss material, finish, legibility, and handoff requirements. The images illustrate production capabilities; they are not city-location claims.
The project team should confirm the exact parcel, zoning context, sign category, right-of-way relationship, and whether shoreline, historic-preservation, or another special review applies. Those findings should be reflected in the approved size, placement, construction, and attachment inputs sent for production.
A budget or material discussion can begin from preliminary information, but final fabrication should wait until the customer or qualified project team resolves review-dependent dimensions, construction, illumination, and mounting inputs. Open field or approval questions should be listed explicitly rather than buried in an artwork proof.
Provide editable vector art, final copy, color references, a dimensioned elevation, approved overall sizes, material and finish notes, cut paths, and a component schedule. Include installer-supplied hole, spacing, raceway, access, or electrical-interface details when those features affect fabrication.
No. This is a production-market guide for orders connected with Seattle; it does not claim a branch, staffed office, local crew, pickup point, delivery route, or field-service location.
Send the approved product, quantity, final dimensions, artwork, material, finish, exposure, packaging, and installer-handoff requirements.
Production only. The customer or qualified project team handles field verification, governing approvals, code compliance, engineering, access, mounting, and installation.