
Production Only
Printing, cutting, fabrication, painting, finishing, assembly, labeling, and packaging begin with an approved production specification.
Production-planning guide for a proposed Kirkland project—not a permit or installation service.
Prepare Kirkland files after distinguishing a new or reinstalled sign, a nonstructural reface, and any sign-program workflow.
Production and fabrication only. The customer or qualified project team confirms field dimensions, site conditions, approvals, mounting, access, and installation.
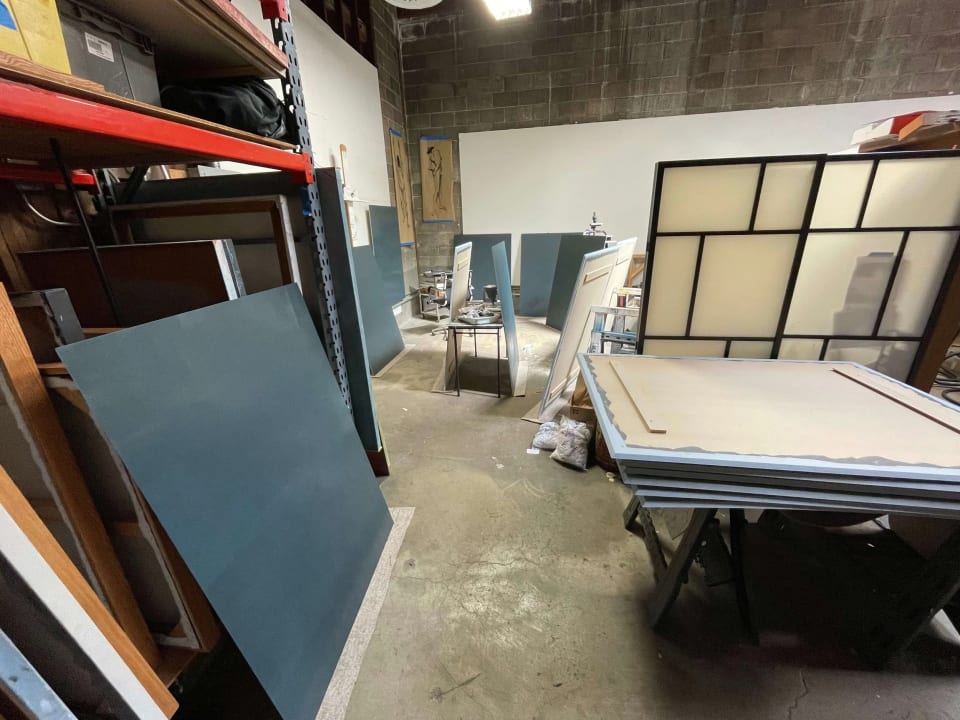
Printing, cutting, fabrication, painting, finishing, assembly, labeling, and packaging begin with an approved production specification.
The customer or qualified project team verifies the parcel, governing authority, property rules, permits, and any professional review before release.
Finished components can be labeled and packaged to the approved schedule; field measurements, mounting, access, and installation remain outside shop scope.
Graphics and panels prepared from final files.
Letters and logos produced to approved specifications.
Graphics prepared for third-party installation.
Seattle Sign Squad does not perform site surveys, field measurements, permit handling, code review, engineering, electrical work, mounting design, installation labor, or installer scheduling.
The customer or qualified project team must resolve those items and provide the final approved inputs used for production. Start with the artwork setup guide and installer-ready handoff requirements.
Address to approved specification
Kirkland separates new or reinstalled signs from nonstructural refaces and notes that some sign programs follow a separate workflow. Classify the request before asking for a fabrication price. A new dimensional-letter set, a removed sign being installed again, and a replacement cabinet face may share artwork but require different measurements, construction information, and approval records. The project team should identify any applicable sign program and provide the approved result.
For a reface, document the existing cabinet or panel precisely and keep the scope limited to the confirmed nonstructural work. For a new or reinstalled assembly, provide the approved sign envelope, component construction, material, finish, weight-related information requested by qualified parties, and installer-defined attachment interface. Where a sign program governs multiple tenants or buildings, use a shared specification plus a per-location schedule; do not duplicate and edit untracked files for each sign.
Show the approved position and overall envelope on a dimensioned elevation. Specify every face, return, back, spacer, rail, raceway, or panel that the shop will produce. The installer or qualified project team supplies verified receiving-surface, attachment, access, structural, and electrical information.
Verify the cabinet opening, retainer dimensions, face shape, corner radii, material thickness, illumination environment, orientation, and removal method. State which trim and supports remain unchanged. If the work alters structure, support, or attachment, return it to the project team for the correct classification.
Use the approved program as a controlled specification for type, size, colors, materials, lighting, alignment, and permitted variations. Pair it with a sign schedule that identifies tenant, location, message, quantity, artwork revision, mounting interface, and any explicitly approved exception.
Drawing and handoff coordination
For Kirkland, make the classification visible on the quote, proof, and handoff: new, reinstalled, nonstructural reface, or sign-program work. A retained-versus-new table is useful for refaces and reinstallations because it identifies cabinets, faces, trim, lighting, rails, patterns, or supports that remain. Tie the table to verified measurements and the approved category. If the shop drawing introduces a changed support, depth, face shape, or attachment, return the revision to the project team instead of leaving the classification unchanged.
When a sign program applies, create a controlled common-specification sheet for approved materials, colors, profiles, depths, illumination, and mounting appearance. Each tenant or location then receives a short record with its sign ID, message, dimensions, artwork revision, and approved exception if any. Package patterns, spacers, faces, and letters by that same ID. This keeps program-wide construction consistent while allowing individual copy approvals and avoids rebuilding the standard from a collection of older tenant proofs.
Record the final dimensions, copy, artwork revision, material, finish, construction, quantities, and every qualified field interface that affects production.
Check scale, critical details, seams, edges, patterns, component breakdown, color references, and labels—not only a reduced visual proof.
Match piece marks, protective layers, patterns, loose components, and packing groups to the approved sign IDs and third-party installer sequence.
Before approving production, use this city-specific list alongside the current official source and the project team's final field information.
Official local context
Kirkland separates new or reinstalled signs from nonstructural refaces and indicates that some sign programs use a separate workflow.
The project team should confirm the category and program before approving dimensions, artwork, materials, construction, or attachment details.
Production gate: Confirm whether the proposal is new or reinstalled, a nonstructural reface, or subject to a sign program before production.
Supports: New or reinstalled signs and nonstructural refaces follow different review paths; some sign programs use a separate workflow.
Checked:
Materials and finished details
Use these sign and process details to discuss material, finish, legibility, and handoff requirements. The images illustrate production capabilities; they are not city-location claims.

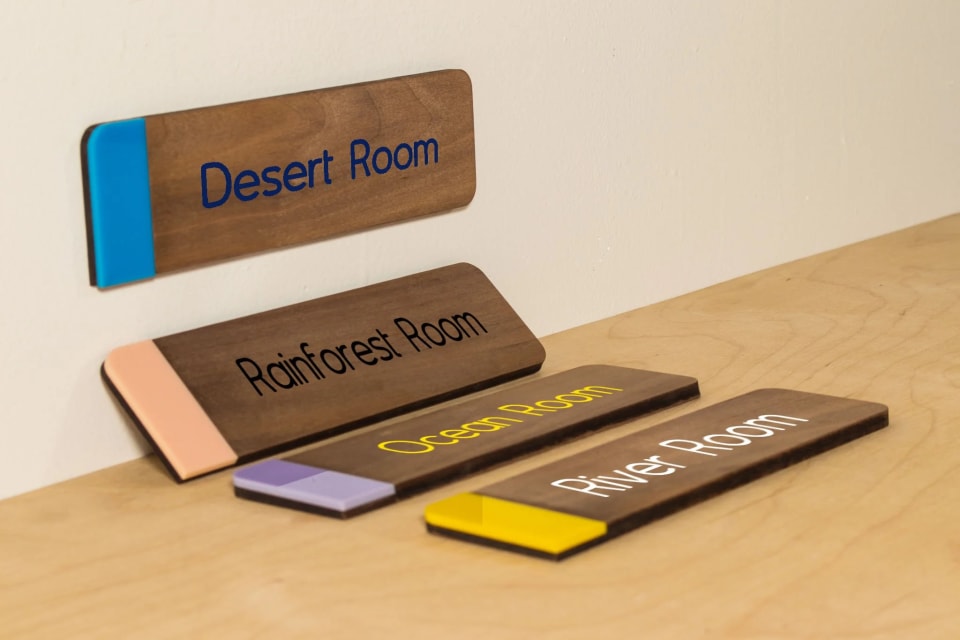
Provide installer-verified cabinet and visible-opening dimensions, retainer depth, face shape and radii, material thickness, illumination environment, orientation, final artwork, and the exact components being retained. The project team should confirm that the scope is correctly classified as a nonstructural reface.
A reinstalled sign can involve the full assembly and its relationship to a receiving surface, while a reface typically replaces a defined face without structural change. The responsible project team should confirm the category and supply the corresponding approved construction and attachment information.
Keep one approved program specification and one master sign schedule. Each proof should reference the program version, sign ID, location, message, dimensions, colors, materials, and any approved exception so untracked tenant-by-tenant edits do not create inconsistent components.
No. This is a production-market guide for orders connected with Kirkland; it does not claim a branch, staffed office, local crew, pickup point, delivery route, or field-service location.
Send the approved product, quantity, final dimensions, artwork, material, finish, exposure, packaging, and installer-handoff requirements.
Production only. The customer or qualified project team handles field verification, governing approvals, code compliance, engineering, access, mounting, and installation.