
Production Only
Printing, cutting, fabrication, painting, finishing, assembly, labeling, and packaging begin with an approved production specification.
Production-planning guide for a proposed Auburn project—not a local branch or code-review claim.
Prepare Auburn inputs after confirming zoning, frontage, sign-area calculations, existing signage, and any portable-sign process.
Production and fabrication only. The customer or qualified project team confirms field dimensions, site conditions, approvals, mounting, access, and installation.
Printing, cutting, fabrication, painting, finishing, assembly, labeling, and packaging begin with an approved production specification.
The customer or qualified project team verifies the parcel, governing authority, property rules, permits, and any professional review before release.
Finished components can be labeled and packaged to the approved schedule; field measurements, mounting, access, and installation remain outside shop scope.
Panels produced from approved artwork and sizes.
Graphics produced for third-party application.
Faces and panels made from verified files.
Seattle Sign Squad does not perform site surveys, field measurements, permit handling, code review, engineering, electrical work, mounting design, installation labor, or installer scheduling.
The customer or qualified project team must resolve those items and provide the final approved inputs used for production. Start with the artwork setup guide and installer-ready handoff requirements.
Address to approved specification
Auburn identifies zoning, frontage, sign-area calculation, and existing signage as application inputs, and uses a permit workflow for portable signs. The customer or responsible project team should resolve those site facts before choosing final dimensions. Production should receive the approved sign area and proposed size, not be asked to calculate what the property allows. Existing signage also belongs in the brief because the approved proposal may depend on the complete site inventory.
Once the site decisions are settled, prepare a fabrication schedule for each new, replacement, or portable component. Record its location, sign category, quantity, dimensions, copy, material, finish, colors, viewing direction, and mounting or display interface. A replacement face needs measured cabinet details; a portable sign needs the confirmed display format and finished size; a new panel or letter set needs the approved facade relationship. Keep the site calculation with the project record and the resulting fabrication dimensions on the proof.
Provide the approved sign-area result and a dimensioned elevation showing the proposed panel, letter set, cabinet, or graphic in relation to the verified frontage or facade. Specify final copy, material, finish, construction depth, and installer-defined attachment details.
Inventory the existing sign and verify cabinet opening, retainers, face shape, corner conditions, thickness, illumination environment, and orientation. State whether only copy changes or whether size, construction, support, or attachment also changes so the project team can confirm the correct scope.
Use the confirmed portable-sign process and provide the finished display size, frame or insert interface, panel thickness, single- or double-sided artwork, quantity, edge finish, and exposure expectations. The customer remains responsible for placement, stability, access, and compliance at the site.
Drawing and handoff coordination
An Auburn proof should state the approved sign area and proposed fabrication dimensions without repeating or recomputing the underlying zoning, frontage, or existing-sign calculation. Keep the project team's calculation and site inventory in the approval record, then reference the result on the elevation. If the size, quantity, or sign category changes during design, return the revised proposal for confirmation instead of assuming unused area remains available. This prevents a shop revision from quietly changing a site-level decision.
For replacement or portable signs, use interface drawings that focus on fit. Replacement faces need verified openings, retainers, radii, thickness, and orientation; portable inserts need final frame openings, edge clearance, panel thickness, viewing sides, and exposure. Confirm those details with the customer or installer before output. Label faces or inserts by sign ID and orientation, protect finished surfaces, and pack them with any approved templates or loose components so the field team can identify the intended assembly quickly.
Record the final dimensions, copy, artwork revision, material, finish, construction, quantities, and every qualified field interface that affects production.
Check scale, critical details, seams, edges, patterns, component breakdown, color references, and labels—not only a reduced visual proof.
Match piece marks, protective layers, patterns, loose components, and packing groups to the approved sign IDs and third-party installer sequence.
Before approving production, use this city-specific list alongside the current official source and the project team's final field information.
Official local context
Auburn identifies zoning, frontage, sign-area calculation, and existing signage as application inputs. Portable signs use a permit workflow.
The project team should settle those inputs before approving dimensions and artwork. The shop does not calculate a site's allowable sign area.
Production gate: Confirm zoning, frontage, sign-area calculation, existing signage, and any portable-sign process before production.
Supports: Zoning, frontage, sign-area calculation, and existing signage are application inputs; portable signs use a permit workflow.
Checked:
Materials and finished details
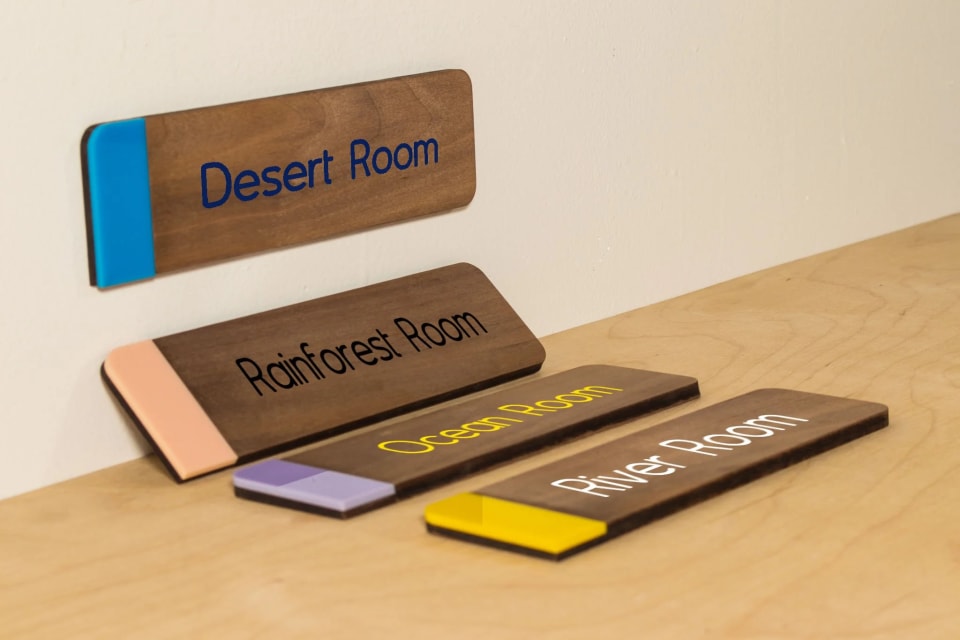
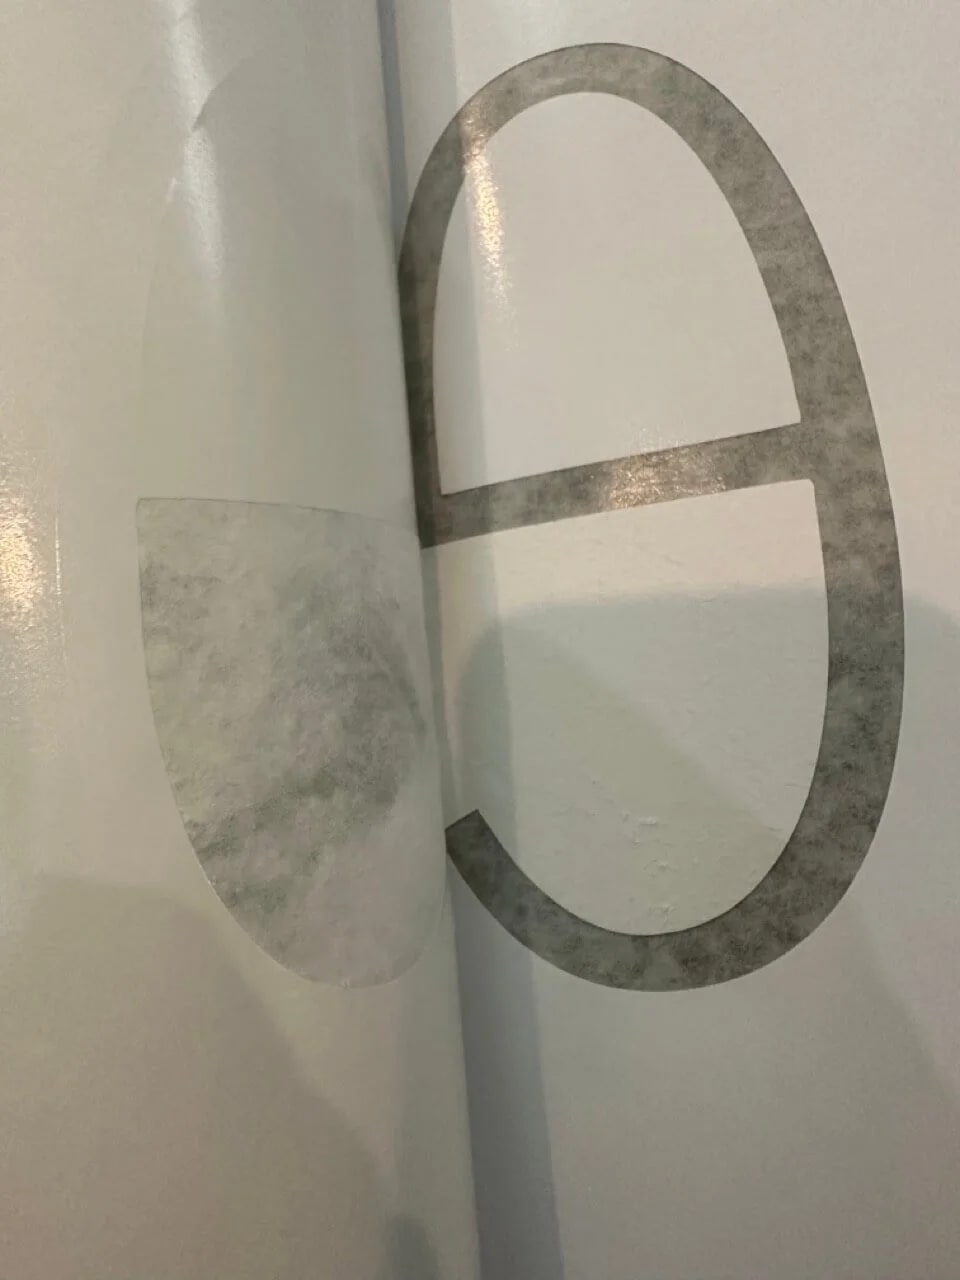
Use these sign and process details to discuss material, finish, legibility, and handoff requirements. The images illustrate production capabilities; they are not city-location claims.

No. The customer or qualified project team should confirm zoning, frontage, existing signage, and the sign-area calculation with the responsible authority. The shop uses the resulting approved dimensions and sign category to prepare the production proof.
The recorded City information lists existing signage as an application input. A complete inventory helps the project team establish the approved proposal and prevents production from treating one new component as if it were the only sign associated with the site.
Provide the confirmed portable-sign category, finished display size, frame or insert dimensions, panel thickness, single- or double-sided artwork, material, edge finish, quantity, and exposure expectations. Placement, support stability, access, and field use remain with the customer.
No. This is a production-market guide for orders connected with Auburn; it does not claim a branch, staffed office, local crew, pickup point, delivery route, or field-service location.
Send the approved product, quantity, final dimensions, artwork, material, finish, exposure, packaging, and installer-handoff requirements.
Production only. The customer or qualified project team handles field verification, governing approvals, code compliance, engineering, access, mounting, and installation.