
Production Only
Printing, cutting, fabrication, painting, finishing, assembly, labeling, and packaging begin with an approved production specification.
Production-planning guide for a proposed Maple Valley project—not a branch or permit-handling page.
Prepare Maple Valley inputs after confirming zoning, frontage, facade, tenant configuration, and any applicable exception.
Production and fabrication only. The customer or qualified project team confirms field dimensions, site conditions, approvals, mounting, access, and installation.

Printing, cutting, fabrication, painting, finishing, assembly, labeling, and packaging begin with an approved production specification.
The customer or qualified project team verifies the parcel, governing authority, property rules, permits, and any professional review before release.
Finished components can be labeled and packaged to the approved schedule; field measurements, mounting, access, and installation remain outside shop scope.
Panels and graphics produced to specification.
Banners finished to confirmed dimensions.
Graphics prepared from final files.
Seattle Sign Squad does not perform site surveys, field measurements, permit handling, code review, engineering, electrical work, mounting design, installation labor, or installer scheduling.
The customer or qualified project team must resolve those items and provide the final approved inputs used for production. Start with the artwork setup guide and installer-ready handoff requirements.
Address to approved specification
Maple Valley's recorded sign source ties allowances to zoning, frontage, facade, and tenant configuration and generally requires a permit for regulated signs unless excepted. The project team should confirm those site facts and any exception before fixing a sign size. A tenant with one facade condition should not borrow dimensions from another suite or assume that a repeated logo automatically has the same approved envelope.
Prepare the production brief from the confirmed result: approved sign type, final dimensions, copy, colors, materials, finish, and location. In a multi-tenant setting, include the tenant configuration and property sign criteria that shaped the approval, then use a schedule to control repeated panels, letters, or window graphics. For banners or temporary displays, keep the category and finishing specification separate from permanent storefront work. The shop produces to the approved brief and does not establish frontage, facade, allowance, or exemption facts.
Show the verified facade or tenant area and the approved sign envelope on a dimensioned elevation. Provide final copy, letter or panel size, material, finish, construction depth, colors, and installer-supplied attachment interface. Include controlling property criteria and any approved exception.
Map each glass lite or panel with verified dimensions, mullions, viewing side, surface, edge clearances, opacity, and approved coverage. For rigid printing, define substrate, thickness, finish, holes or edge treatment, and how the installer will identify each piece.
Use a separate schedule with the confirmed category, finished size, quantity, artwork orientation, material, opacity, hems, pockets, grommets or requested edge finishing, and package labels. The customer or installer handles support selection, placement, access, and field installation.
Drawing and handoff coordination
For Maple Valley tenant work, connect the approved sign envelope to the exact tenant and facade condition. The proof title block should record the zone or property reference supplied by the project team, tenant or suite ID, confirmed category, and any documented exception. If a landlord program also applies, note its version and reconcile size, color, material, and alignment before fabrication. Do not reuse a neighboring tenant's dimensions or copy an older proof without rechecking the approved envelope for the current configuration.
A mixed storefront package benefits from separate production groups for dimensional components, rigid panels, window graphics, and banners. Each group should share a location plan but have its own material, finishing, measurement, and installer-interface notes. Number glass panels by lite and banner pieces by display position; label dimensional patterns and hardware-dependent components by sign ID. When packed, keep applied media protected from rigid edges and include a concise inventory so the installer can verify completeness before traveling to the site.
Record the final dimensions, copy, artwork revision, material, finish, construction, quantities, and every qualified field interface that affects production.
Check scale, critical details, seams, edges, patterns, component breakdown, color references, and labels—not only a reduced visual proof.
Match piece marks, protective layers, patterns, loose components, and packing groups to the approved sign IDs and third-party installer sequence.
Before approving production, use this city-specific list alongside the current official source and the project team's final field information.
Official local context
Maple Valley generally requires a permit for regulated signs unless excepted. Allowances depend on zoning, frontage, facade, and tenant configuration.
Those site facts should be confirmed before artwork and final dimensions are approved. The shop does not establish allowances or exemptions.
Production gate: Confirm zoning, frontage, facade, tenant configuration, and any claimed exception before production.
Supports: Regulated signs generally need a permit unless excepted; allowances depend on zoning, frontage, facade, and tenant configuration.
Checked:
Materials and finished details
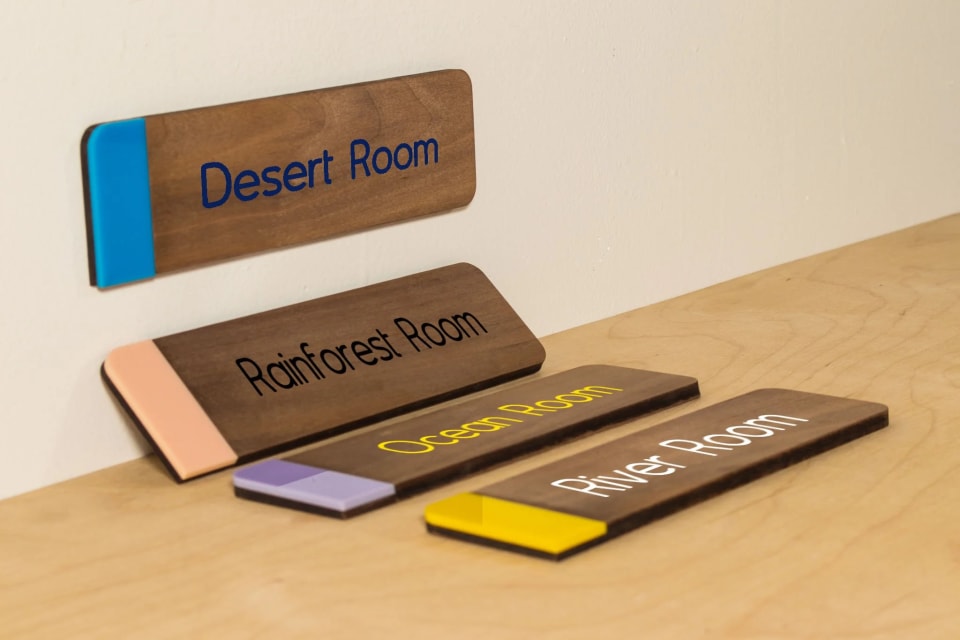
Use these sign and process details to discuss material, finish, legibility, and handoff requirements. The images illustrate production capabilities; they are not city-location claims.
The recorded City source indicates that allowances depend in part on tenant configuration, frontage, facade, and zoning. The responsible project team should confirm those facts and provide the resulting approved sign envelope; the shop should not size one tenant's sign from another tenant's conditions.
The customer or qualified project team should confirm any current exception with the responsible authority and document the conditions it relies on. Production uses the approved category, dimensions, placement, and construction inputs but does not determine the exception.
List a stable sign ID, tenant or location, message, quantity, approved dimensions, material, finish, colors, artwork revision, mounting interface, and packing group for every component. Match the schedule to the controlling property criteria and dimensioned elevations.
No. This is a production-market guide for orders connected with Maple Valley; it does not claim a branch, staffed office, local crew, pickup point, delivery route, or field-service location.
Send the approved product, quantity, final dimensions, artwork, material, finish, exposure, packaging, and installer-handoff requirements.
Production only. The customer or qualified project team handles field verification, governing approvals, code compliance, engineering, access, mounting, and installation.