
Production Only
Printing, cutting, fabrication, painting, finishing, assembly, labeling, and packaging begin with an approved production specification.
Production-planning guide for a proposed Federal Way project—not installation or approval service.
Prepare Federal Way specifications after distinguishing new or refaced and building-mounted or freestanding work.
Production and fabrication only. The customer or qualified project team confirms field dimensions, site conditions, approvals, mounting, access, and installation.

Printing, cutting, fabrication, painting, finishing, assembly, labeling, and packaging begin with an approved production specification.
The customer or qualified project team verifies the parcel, governing authority, property rules, permits, and any professional review before release.
Finished components can be labeled and packaged to the approved schedule; field measurements, mounting, access, and installation remain outside shop scope.
Letters and logos produced to approved specifications.
Graphics prepared from final files.
Panels made for third-party field work.
Seattle Sign Squad does not perform site surveys, field measurements, permit handling, code review, engineering, electrical work, mounting design, installation labor, or installer scheduling.
The customer or qualified project team must resolve those items and provide the final approved inputs used for production. Start with the artwork setup guide and installer-ready handoff requirements.
Address to approved specification
Federal Way distinguishes new from refaced commercial signs and uses different site and construction details for building-mounted and freestanding work. A production request should make both distinctions explicit. A refaced wall cabinet, a new dimensional-letter set, and a new freestanding cabinet are different fabrication problems even when they use the same logo. The project team should confirm the category and supply the corresponding approved drawings before the shop fixes a material or price.
For refacing, measure the existing face and retainer system rather than relying on the nominal cabinet size. For building-mounted work, show the approved facade relationship, projection, construction depth, and installer interface. For freestanding components, show the face or cabinet relationship to supports and provide qualified structural or footing inputs when they affect production. Use matching sign IDs across the site plan, construction drawings, artwork proofs, and packing labels so the correct component reaches the correct field condition.
Provide a dimensioned elevation with the approved sign envelope, clearances, and facade relationship. Specify letters, panels, cabinets, returns, backs, colors, finish, and illumination status. The installer supplies verified receiving-surface, pattern, attachment, access, and electrical-interface information.
Verify the visible opening, face dimensions, shape, corner radii, retainers, material thickness, illumination environment, orientation, and insertion method. Clearly identify any trim, support, cabinet, or electrical component that remains. Broader changes should return to the project team for classification.
Record the approved cabinet or face size, support relationship, retainers, access panels, material, finish, and interface points. Footing, structural, wind, field-placement, and mounting decisions remain with qualified parties, while the shop fabricates to their approved specifications.
Drawing and handoff coordination
A Federal Way project record should show both classification decisions: new or refaced, and building-mounted or freestanding. Put them on the proof and quote so a reviewer can verify that the drawing package matches the intended path. For a reface, add a retained-versus-new component list and installer measurements. For a new sign, reference the approved elevation or site relationship and the qualified interface information. If the proposed scope changes either classification, close the earlier proof and issue a revised package.
Coordinate fit before finish. For building-mounted components, the installer should review patterns, rails, raceways, spacers, backing, and field tolerances; for freestanding components, qualified parties should confirm cabinet-to-support or face-to-frame interfaces. Once those items are settled, approve color, sheen, edge treatment, faces, and graphics. Label components and templates with the same sign IDs used on the drawings, and pack retained-system replacements separately from new assemblies so the field handoff remains unambiguous.
Record the final dimensions, copy, artwork revision, material, finish, construction, quantities, and every qualified field interface that affects production.
Check scale, critical details, seams, edges, patterns, component breakdown, color references, and labels—not only a reduced visual proof.
Match piece marks, protective layers, patterns, loose components, and packing groups to the approved sign IDs and third-party installer sequence.
Before approving production, use this city-specific list alongside the current official source and the project team's final field information.
Official local context
Federal Way says new or refaced commercial signs require approval. Building-mounted and freestanding packages use different site and construction details.
The project team should identify the type and supply approved drawings, dimensions, materials, and attachment or footing details.
Production gate: Confirm whether the proposal is new or refaced and whether the building-mounted or freestanding package applies.
Supports: New or refaced commercial signs require approval; building-mounted and freestanding packages use different site and construction details.
Checked:
Materials and finished details
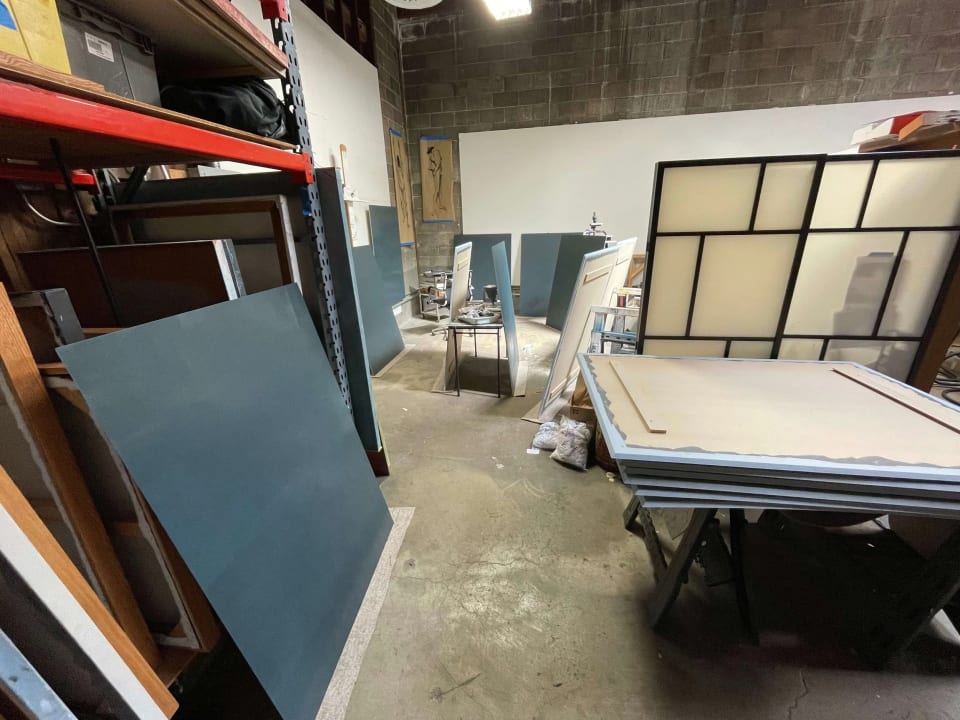
Use these sign and process details to discuss material, finish, legibility, and handoff requirements. The images illustrate production capabilities; they are not city-location claims.

Provide installer-verified face size, visible opening, retainer depth and shape, corner radii, material thickness, cabinet illumination environment, orientation, and insertion method. The project team should also confirm that the requested work remains a reface rather than a broader alteration.
They rely on different site and construction details. Building-mounted work needs the approved facade and attachment relationship; freestanding work can require support, cabinet-interface, footing, and qualified structural information. Production should use the package that matches the confirmed category.
The customer or qualified project team supplies the approved footing, structural, support, and site-placement information. The shop uses the relevant interface dimensions to fabricate faces, cabinets, panels, or other components and does not perform engineering or field installation.
No. This is a production-market guide for orders connected with Federal Way; it does not claim a branch, staffed office, local crew, pickup point, delivery route, or field-service location.
Send the approved product, quantity, final dimensions, artwork, material, finish, exposure, packaging, and installer-handoff requirements.
Production only. The customer or qualified project team handles field verification, governing approvals, code compliance, engineering, access, mounting, and installation.