
Production Only
Printing, cutting, fabrication, painting, finishing, assembly, labeling, and packaging begin with an approved production specification.
Production-planning guide for a proposed Mercer Island project—not a branch, pickup, or field-service page.
Prepare Mercer Island specifications after establishing Town Center status, zone, and sign category.
Production and fabrication only. The customer or qualified project team confirms field dimensions, site conditions, approvals, mounting, access, and installation.
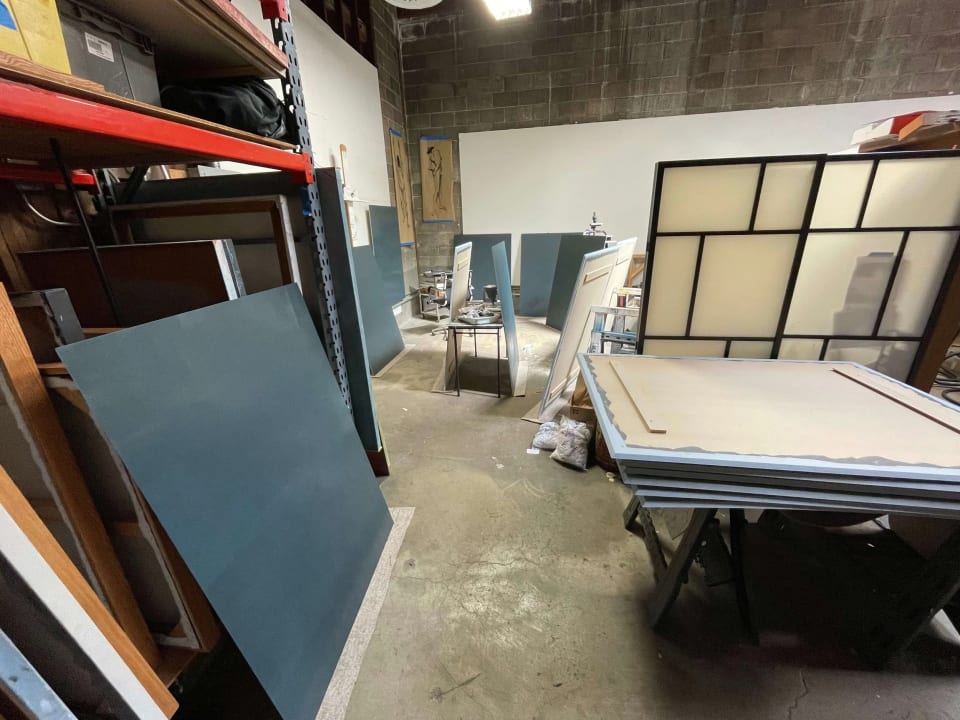
Printing, cutting, fabrication, painting, finishing, assembly, labeling, and packaging begin with an approved production specification.
The customer or qualified project team verifies the parcel, governing authority, property rules, permits, and any professional review before release.
Finished components can be labeled and packaged to the approved schedule; field measurements, mounting, access, and installation remain outside shop scope.
Panels produced from approved artwork and dimensions.
Banners finished to the confirmed display specification.
Graphics and panels prepared from final files.
Seattle Sign Squad does not perform site surveys, field measurements, permit handling, code review, engineering, electrical work, mounting design, installation labor, or installer scheduling.
The customer or qualified project team must resolve those items and provide the final approved inputs used for production. Start with the artwork setup guide and installer-ready handoff requirements.
Address to approved specification
Mercer Island separates Town Center, outside-Town-Center, and temporary-sign rules. The project team should identify the site's zone and the sign category before asking production to finalize size or construction. A temporary banner and a permanent tenant panel may use similar artwork, but they need different material, finishing, and approval inputs. The shop should receive the confirmed category and approved dimensions rather than infer them from the business address.
For Town Center or another multi-tenant setting, include any property sign criteria with the municipal inputs and reconcile them before approval. Build a schedule showing the location, message, quantity, overall size, material, finish, colors, and mounting interface for each component. For outside-Town-Center work, use the same discipline without assuming the rules are interchangeable. Where one campaign includes permanent panels plus temporary graphics, split the files and specifications by category so each can move on its own approved timeline.
Confirm Town Center status and the approved sign category, then provide the property criteria, sign count, dimensioned elevation, final copy, materials, colors, finish, illumination status, and installer-defined attachment interface. Explicitly identify any project-team-approved departure from the standard program.
Record the applicable zone and approved permanent-sign type without borrowing Town Center assumptions. Supply final dimensions, projection or support relationship, construction depth, material, finish, viewing direction, and qualified attachment information for the actual site condition.
Keep temporary work on a separate schedule. Specify finished dimensions, quantity, display orientation, duration information confirmed by the project team, material, opacity, hems, pockets, grommets or other requested finishing, and package labels. Field supports and installation are not part of shop production.
Drawing and handoff coordination
A Mercer Island title block should state Town Center or outside Town Center and identify the permanent or temporary category confirmed by the project team. If property criteria also govern the work, record the program version and any approved departure next to the fabrication revision. Compare the proposed component with both sources for sign count, type, dimensions, alignment, material, color, and illumination direction. Resolve differences before proof approval so production is not forced to decide which requirement outranks the other.
Keep permanent and temporary components in separate schedules and packing groups. A permanent tenant panel may need installer patterns, attachment interfaces, and durable finish samples, while a banner needs final hems, pockets, grommets, opacity, and artwork orientation. Use stable IDs across proofs, elevations, and labels, and have the third-party installer confirm the interface details that affect production. Shared artwork can remain linked, but each category should be independently approvable and shippable if timing or scope changes.
Record the final dimensions, copy, artwork revision, material, finish, construction, quantities, and every qualified field interface that affects production.
Check scale, critical details, seams, edges, patterns, component breakdown, color references, and labels—not only a reduced visual proof.
Match piece marks, protective layers, patterns, loose components, and packing groups to the approved sign IDs and third-party installer sequence.
Before approving production, use this city-specific list alongside the current official source and the project team's final field information.
Official local context
Mercer Island separates Town Center, outside-Town-Center, and temporary-sign rules, so site zone and sign category must be established.
The project team should confirm those facts and provide final approved dimensions, artwork, materials, and attachment specifications.
Production gate: Confirm Town Center status, the applicable zone, and permanent or temporary sign category before production approval.
Supports: Town Center, outside-Town-Center, and temporary-sign rules are separated; site zone and sign category must be established.
Checked:
Materials and finished details
Use these sign and process details to discuss material, finish, legibility, and handoff requirements. The images illustrate production capabilities; they are not city-location claims.
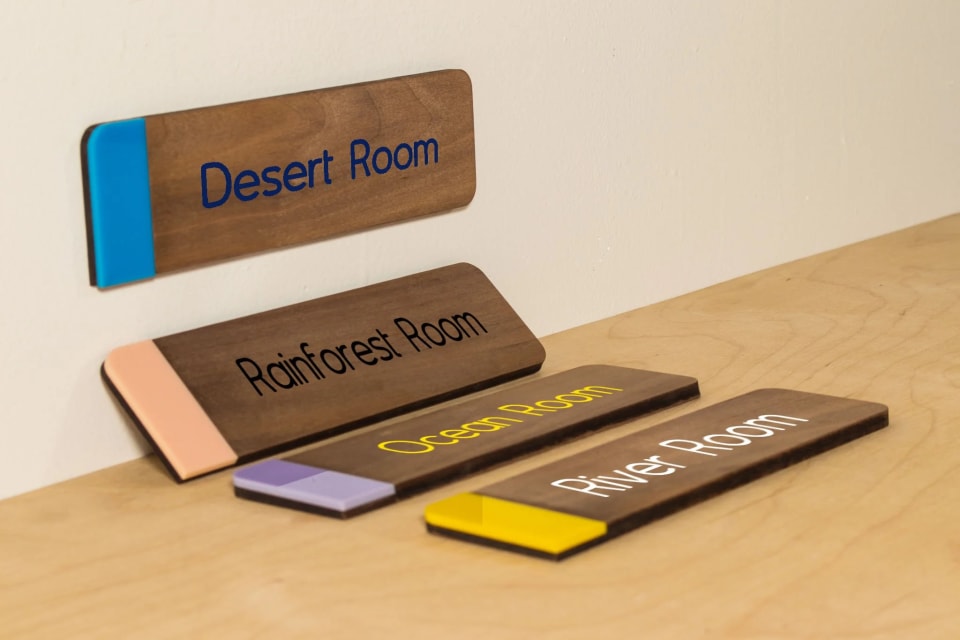

The recorded City source separates Town Center, outside-Town-Center, and temporary-sign rules. The responsible project team should identify the applicable setting and provide the resulting approved sign category, size, placement, and construction inputs before the shop releases production.
A coordinated visual presentation is useful, but the production files and specifications should remain separate. Each category needs its own approved dimensions, material, finish, display conditions, quantity, and handoff notes so a change to a temporary banner does not alter permanent components.
Provide the controlling property-program pages, approved tenant artwork, allowed sign type and count, dimensions, alignment, materials, colors, illumination direction, and any documented exception. Match each fabrication proof to the current criteria version and location schedule.
No. This is a production-market guide for orders connected with Mercer Island; it does not claim a branch, staffed office, local crew, pickup point, delivery route, or field-service location.
Send the approved product, quantity, final dimensions, artwork, material, finish, exposure, packaging, and installer-handoff requirements.
Production only. The customer or qualified project team handles field verification, governing approvals, code compliance, engineering, access, mounting, and installation.