
Production Only
Printing, cutting, fabrication, painting, finishing, assembly, labeling, and packaging begin with an approved production specification.
Production-planning guide for a proposed Lynnwood project—not engineering, permitting, or installation.
Prepare Lynnwood details after confirming dimensions, area, materials, illumination, attachment, footing, and current Title 8 requirements.
Production and fabrication only. The customer or qualified project team confirms field dimensions, site conditions, approvals, mounting, access, and installation.
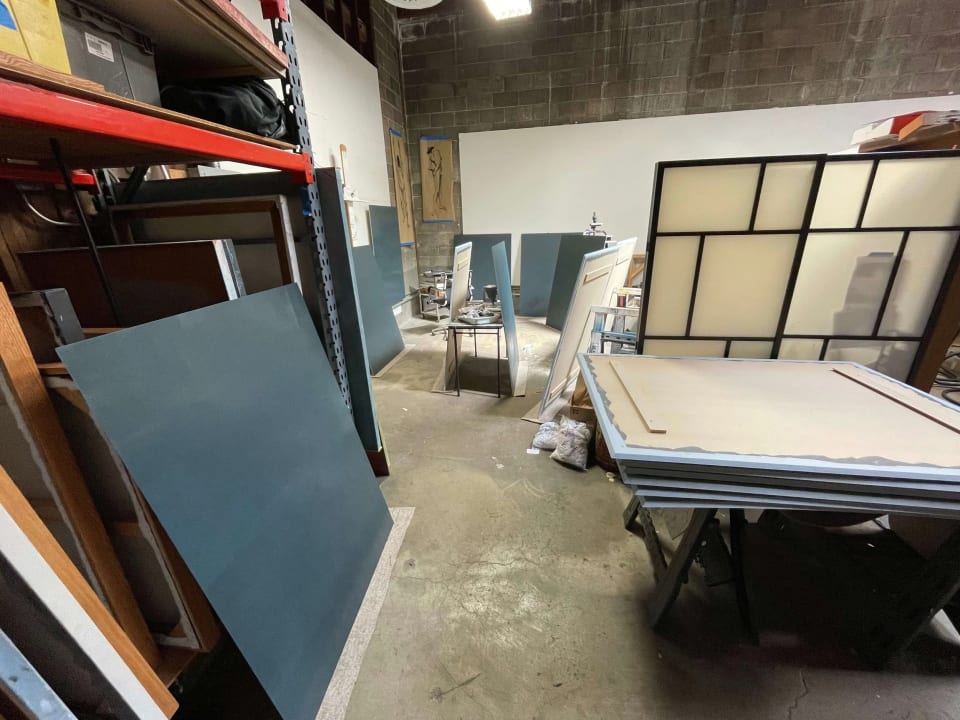
Printing, cutting, fabrication, painting, finishing, assembly, labeling, and packaging begin with an approved production specification.
The customer or qualified project team verifies the parcel, governing authority, property rules, permits, and any professional review before release.
Finished components can be labeled and packaged to the approved schedule; field measurements, mounting, access, and installation remain outside shop scope.
Banners finished to approved specifications.
Graphics produced for third-party application.
Panels produced to approved dimensions.
Seattle Sign Squad does not perform site surveys, field measurements, permit handling, code review, engineering, electrical work, mounting design, installation labor, or installer scheduling.
The customer or qualified project team must resolve those items and provide the final approved inputs used for production. Start with the artwork setup guide and installer-ready handoff requirements.
Address to approved specification
Lynnwood's checklist calls for dimensions, area, materials, illumination, attachment, and footing details, while the recorded research cautions that the checklist cites older code and current Title 8 must also be checked. The project team should confirm the current standard before approving a sign envelope. Production can use the resulting dimensions and construction inputs, but it should not treat the checklist alone as current legal interpretation.
Create a coordinated drawing set that shows how the approved area and dimensions become physical components. Identify materials, finish, construction depth, illumination status, face or cabinet details, and the installer interface. For freestanding work, include qualified footing and support information when it affects the fabricated connection. For banners or applied graphics, keep finishing and panel details on separate sheets. The same revision number should appear on the elevation, component schedule, and artwork proof so older dimensions are easy to reject.
Show the approved sign area and dimensions on a facade elevation, then detail letters, panels, cabinets, returns, backs, colors, finish, and illumination status. Installer-supplied attachment, pattern, raceway, backing, or surface details should be included when they change shop work.
Provide the approved face or cabinet dimensions, support relationship, retainers, access, material, finish, and connection points. Qualified parties supply footing, structural, wind, site-placement, and mounting information; production fabricates only to the relevant approved interfaces.
Specify finished dimensions, quantity, material, opacity, edge finishing, artwork orientation, panel seams, application surface, and labels. The customer or installer confirms supports, placement, access, and field conditions. Keep temporary graphics distinct from permanent sign-area calculations and construction drawings.
Drawing and handoff coordination
For Lynnwood, record both the checklist date and the current Title 8 source used by the project team. The checklist can organize dimensions, area, materials, illumination, attachment, and footing fields, while the current code check confirms the governing standard. Put the approved result on the dimensioned drawing and avoid copying older code language into the fabrication proof. If the sign area or category changes, return the updated envelope for confirmation before revising materials or construction.
Coordinate permanent and temporary components as separate workstreams. Permanent wall or freestanding signs may require qualified attachment, footing, structural, or electrical inputs that affect component interfaces; banners and applied graphics require panel, finishing, surface, and orientation details. Give every piece a sign ID tied to the current drawing revision. Pack patterns, faces, and hardware-dependent components by installation group, while keeping rolled or applied media protected and sequenced so the third-party installer can audit the shipment efficiently.
Record the final dimensions, copy, artwork revision, material, finish, construction, quantities, and every qualified field interface that affects production.
Check scale, critical details, seams, edges, patterns, component breakdown, color references, and labels—not only a reduced visual proof.
Match piece marks, protective layers, patterns, loose components, and packing groups to the approved sign IDs and third-party installer sequence.
Before approving production, use this city-specific list alongside the current official source and the project team's final field information.
Official local context
Lynnwood's checklist calls for dimensions, area, materials, illumination, attachment, and footing details. Current Title 8 must also be checked because the checklist cites older code.
The project team should confirm current standards and supply qualified structural or electrical decisions before production.
Production gate: Confirm current Title 8 and approved dimensions, area, materials, illumination, attachment, and footing details.
Supports: Packages include dimensions, area, materials, illumination, mounting or attachment and footing details; current Title 8 must be checked because the checklist cites older code.
Checked:
Materials and finished details
Use these sign and process details to discuss material, finish, legibility, and handoff requirements. The images illustrate production capabilities; they are not city-location claims.


The recorded checklist contains useful submittal fields but cites older code. The responsible project team should confirm current Title 8 and use the resulting approved area, dimensions, materials, illumination, attachment, and footing inputs for production.
A qualified member of the customer's project team should design or approve the footing, support, structural, and field-placement information. The shop uses the relevant connection dimensions for component fabrication and does not perform engineering or installation.
Mark illumination consistently on the elevation and schedule, then supply the qualified face, return, back, access, component, raceway or cabinet, and lead-location requirements that affect fabrication. Field electrical service, permits, connections, and installation remain separate.
No. This is a production-market guide for orders connected with Lynnwood; it does not claim a branch, staffed office, local crew, pickup point, delivery route, or field-service location.
Send the approved product, quantity, final dimensions, artwork, material, finish, exposure, packaging, and installer-handoff requirements.
Production only. The customer or qualified project team handles field verification, governing approvals, code compliance, engineering, access, mounting, and installation.